- Home
- Open-plan kitchen
Open-plan kitchen
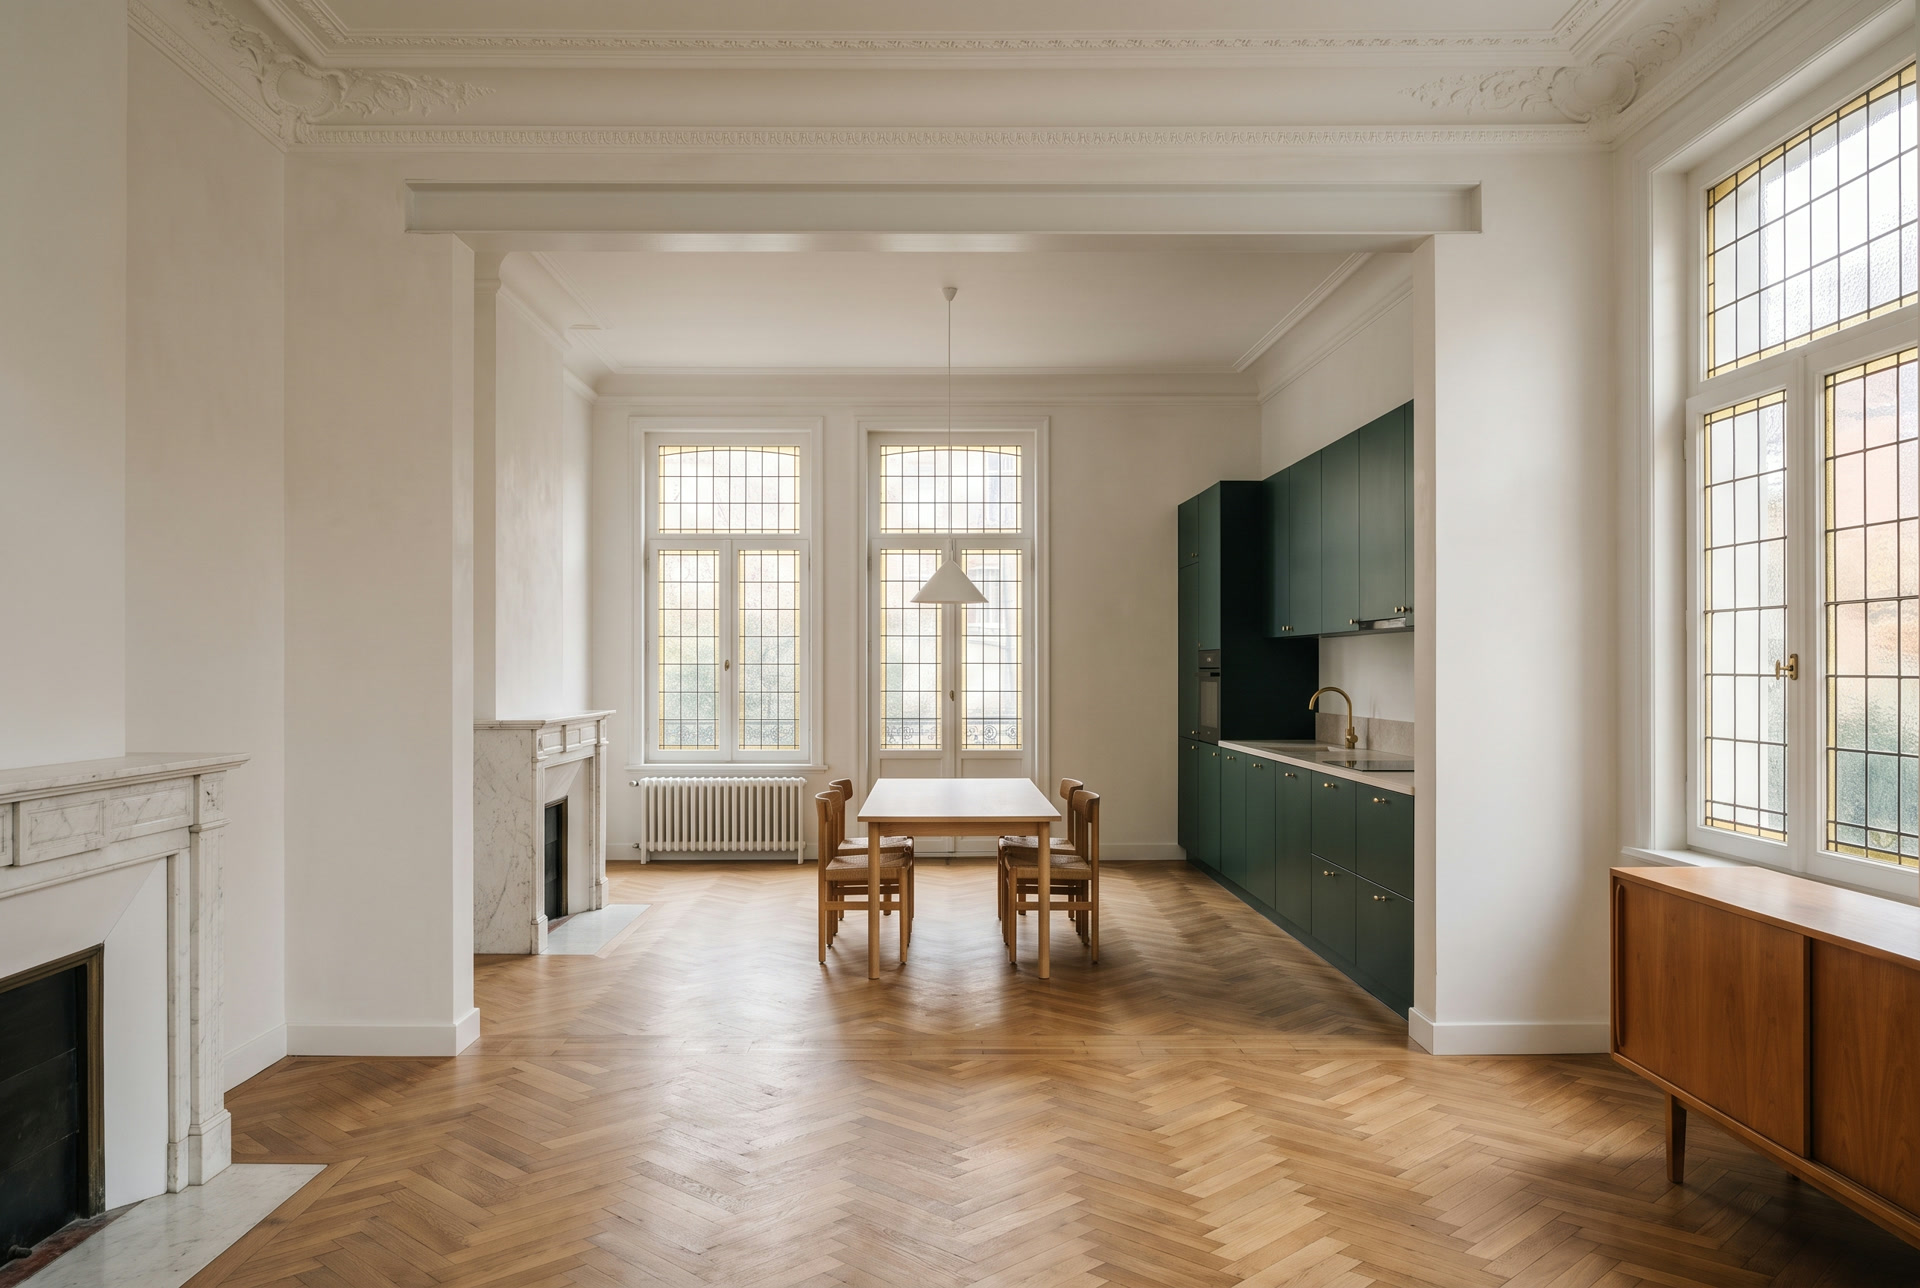
Taking down the wall between kitchen and living room. First, know what it carries.
It is the number one request in Brussels: the closed kitchen of 1965 or 1900 becoming a living space. A partition comes down in a day. A load-bearing wall needs a beam, a calculation and sometimes the building's approval.
Partition or load-bearing wall?
A 7 to 10 cm wall in hollow bricks or plasterboard, which sounds hollow, carries nothing: it is a partition. A wall of 14 cm or more, in solid brick, which continues on the floor above and in the cellar below, probably carries the floor. In between, we look at the direction of the ceiling joists and what is above.
We check it at the visit, before pricing, because the difference in price is one to five and the answer changes the whole schedule.
What we do for a load-bearing wall
The calculation. An engineer sizes the beam, steel or concrete, from the span and the load. It is a written calculation note, kept in the file.
The propping. The floor above is supported on both sides of the wall before a single brick is removed.
The opening and the beam. The wall is cut, the beam set on concrete or steel bearings, packed, then the wall closed around it. The beam can stay visible or be boxed in a false ceiling.
The co-ownership. In a flat, a load-bearing wall is a common part: the general meeting must approve, with the calculation note. We prepare the file.
What comes with the opening
Once the wall is down, there are two different floors, two ceilings, two skirting heights and a scar where the wall stood. The floor is redone across the new room, or a clean threshold is set between the two. The ceiling is made good and repainted in full. The electrics are redistributed: the switches of the vanished wall, the living room sockets, the lighting of the new room. And the extractor becomes important: an open kitchen without proper extraction is a living room that smells of frying.
What it costs
Taking down a non-load-bearing partition, disposal and making good: 500 to 1,200 € excl. VAT. Opening a load-bearing wall with calculation, propping, beam and making good: 3,000 to 7,000 € depending on the span, plus redoing the floor and ceiling of the room. The kitchen itself comes on top, with its usual ranges. The free written quote separates clearly the opening, the making good and the kitchen.
Ranges
Item by item.
| Item | Range excl. VAT | What matters |
|---|---|---|
| Removing a non-load-bearing partition, disposal, making good | 500 to 1,200 € | Length, thickness, services inside |
| Engineer's calculation note | 400 to 900 € | Span, loads, co-ownership file |
| Opening a load-bearing wall with beam | 3,000 to 7,000 € | Span, propping, access, boxing |
| Redoing the floor across the room | 85 to 140 € / m² | Tiles or parquet, levelling |
| False ceiling and painting of the new room | 65 to 90 € / m² | Boards, spots, paint |
Belgian market and own-site ranges, excluding VAT and appliances, for guidance. The written quote is the only thing that commits us.
Questions
What we get asked.
How do I know if my wall is load-bearing?
Its thickness (14 cm and more in solid brick), its position (above a cellar wall, below a wall upstairs) and the direction of the floor joists. We check at the visit, free of charge, and probe if in doubt. We do not price before knowing.
Do we need an engineer and a permit?
For a load-bearing wall, an engineer yes, always: the calculation note sizes the beam and protects everyone. A planning permit is generally not needed for an interior wall with no change to the façade or volume, but in a flat the co-ownership's approval is. We prepare the file.
How long does opening a load-bearing wall take?
Three to five days on site for propping, opening, beam and closing, plus drying before painting. The calculation note and the co-ownership approval take two to six weeks beforehand: we start them as soon as the quote is signed.
Can part of the wall be kept, a hatch for instance?
Yes, and it is often the right answer in a flat: a wide opening with a lintel, or a half wall that becomes a counter. Less span, less beam, less cost, and a kitchen that stays a little out of sight.
Also
What often goes with it.
01Full kitchen renovation
Strip-out, services, floor, walls, fitting, finishing, cleaning
02Kitchen floor
Tiles, parquet, vinyl: laid before the units, joined to the existing floor
03Plumbing, electrics, extractor
Supply, waste, dedicated circuits, lighting, extractor ducted outside
04Bespoke kitchen
Joinery made to measure, up to the cornice, for rooms the catalogue does not know
Your free quote
Describe your kitchen. We get back to you within 48 hours.
We come and measure within five working days, and the written quote follows within 48 hours. The visit is free and you are not committing to anything.
- Phone0467 88 59 52
- WhatsAppSend a photo
- Email[email protected]
- CompanyFreitas Group SRL
BCE 1041.906.890 - LanguagesEnglish, Français, Português
- HoursMon to Fri, 7am to 7pm
Sat, 9am to 1pm